eBrochure

eBrochure

10/31/2026

A black and white image of a logo for Canopy Apartments.

Floor Plan


Modern Comfort, Surrounded in Nature

Choose from one, two, and three-bedroom homes, freshly designed for your lifestyle.

INTRODUCING TOTAL MONTHLY PRICING
Budgeting just got easier. Your Total Monthly Leasing Price combines your base rent with all fixed, required fees so you can understand exactly what you will pay each month with no surprises.

Want a personalized estimate? Use the Calculate My Costs tool in Map view to tailor your monthly total. Get clear pricing and make confident decisions, so you can focus on finding your next home.

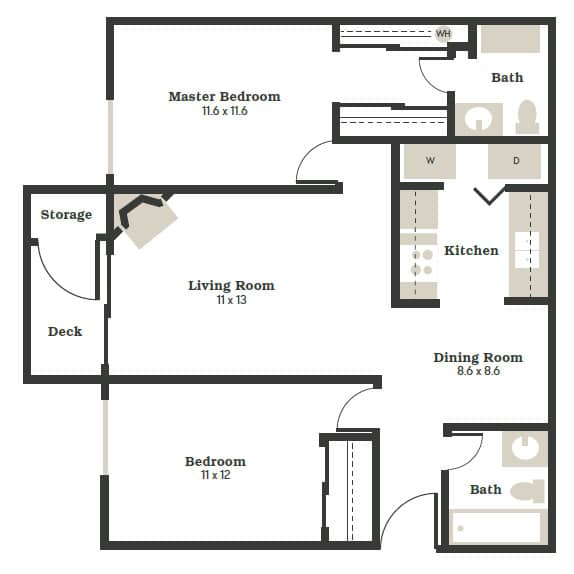
2x2 Renovated

  • 2 Bed
  • 2 Bath
  • 932 Sq. Ft.
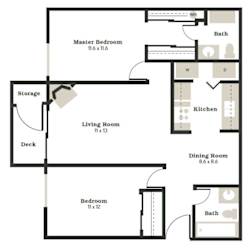
A floor plan of a house showing a living room, kitchen, dining room, two bedrooms, a master bedroom, a deck, and storage.
Floor plans are an artist's interpretation. All dimensions are approximate. Actual product and specifications may vary in dimension or detail. Not all features are available in every apartment. Prices and availability are subject to change. We may use a revenue management product to assist in determining rental rates. Please call our leasing office for details.
Map View

Amenities

Amenities That Elevate Your Everyday

It’s not just high up in the trees—the good life is happening at every level. From the spacious new fitness center to the swimming pool with BBQs and plenty of seating, there’s something for everyone at Canopy Apartments. An outdoor play area offers space for recreation, while lounge seating inside and out offers space to relax, including a large TV lounge and game room. There’s also a huge dog run with seating, plus plenty of walkways winding through green spaces throughout the community.

Community Amenities

  • Bright & Spacious Fitness Center
  • Outdoor Pool & Hot Tub
  • Poolside Gas Grill & Picnic Areas
  • Game Room with TV, Lounge Seating, & Workspace
  • Community Room with Kitchen, Fireside Seating, & Outdoor Lounge
  • Fenced Dog Park
  • Playground with Lounge Seating & Tables
  • Landscaped Green Spaces with Picnic Tables
  • BILT Rewards

Apartment Amenities

  • Private Patio or Balcony
  • Galley-Style Kitchens with White Cabinetry
  • Quartz Countertops, Tile Backsplash & Undermount Kitchen Sink
  • Stainless-Steel Appliances
  • Luxury Vinyl Plank Flooring & Modern Light Fixtures
  • Carpeted Bedrooms
  • Wood-Burning Fireplace


*Amenities may vary and are subject to change at any time

Sidebar

Pet Policy


Pets
Max 2 Allowed
Rent $50 | Deposit $300

Comments: Breed restrictions apply, please contact for more details.

Cats
Allowed
Dogs
Allowed

Office Hours


  • Monday: 9 AM to - 6 PM
  • Tuesday: 9 AM to - 6 PM
  • Wednesday: 9 AM to - 6 PM
  • Thursday: 9 AM to - 6 PM
  • Friday: 9 AM to - 6 PM
  • Saturday: 10 AM to - 5 PM
  • Sunday: 10 AM to - 5 PM

Location

Avenue5 Residential Logo